Oakridge Crossing Denture
Oakridge Crossing Denture
A denturist, in the process of relocating to a new professional building, was faced with the intricate task of designing an office within size and shape constraints. The challenge was to accommodate 2 operatories, a doctor’s office, staff room, fitting room, separate clean and dirty labs, staff washroom, storage, and a reception area. Given the primarily older patient demographic, considerations for ease of mobility, safety, and comfort were paramount.
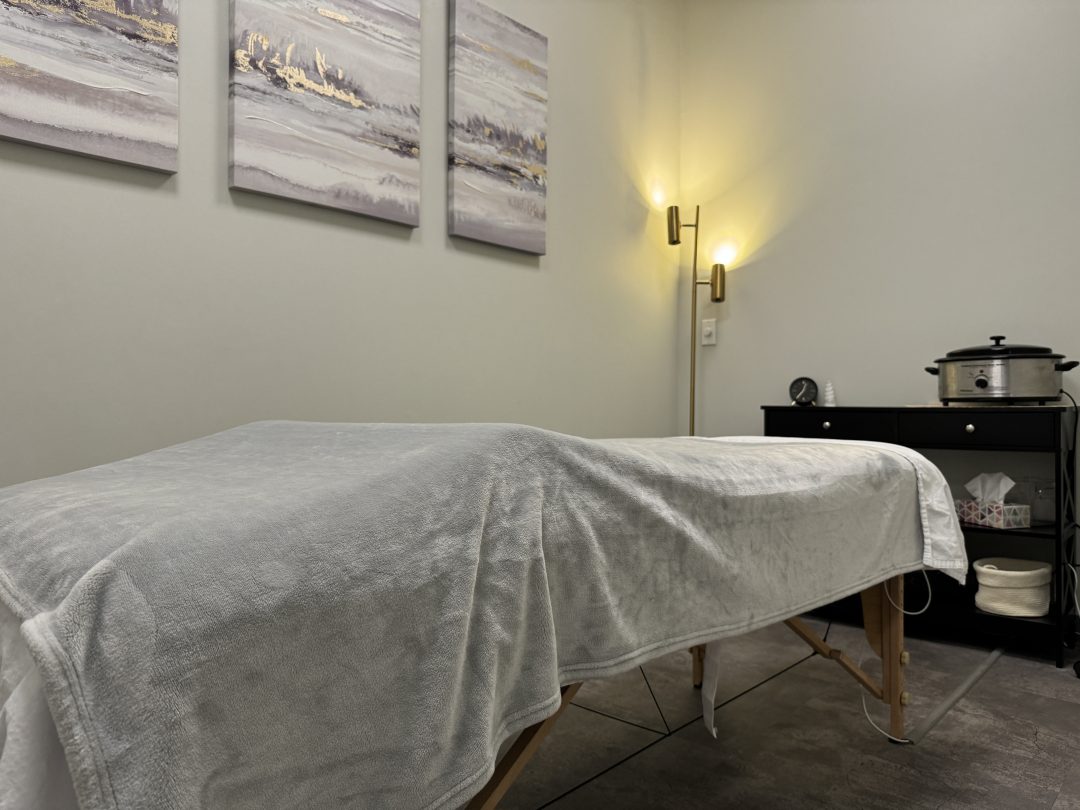
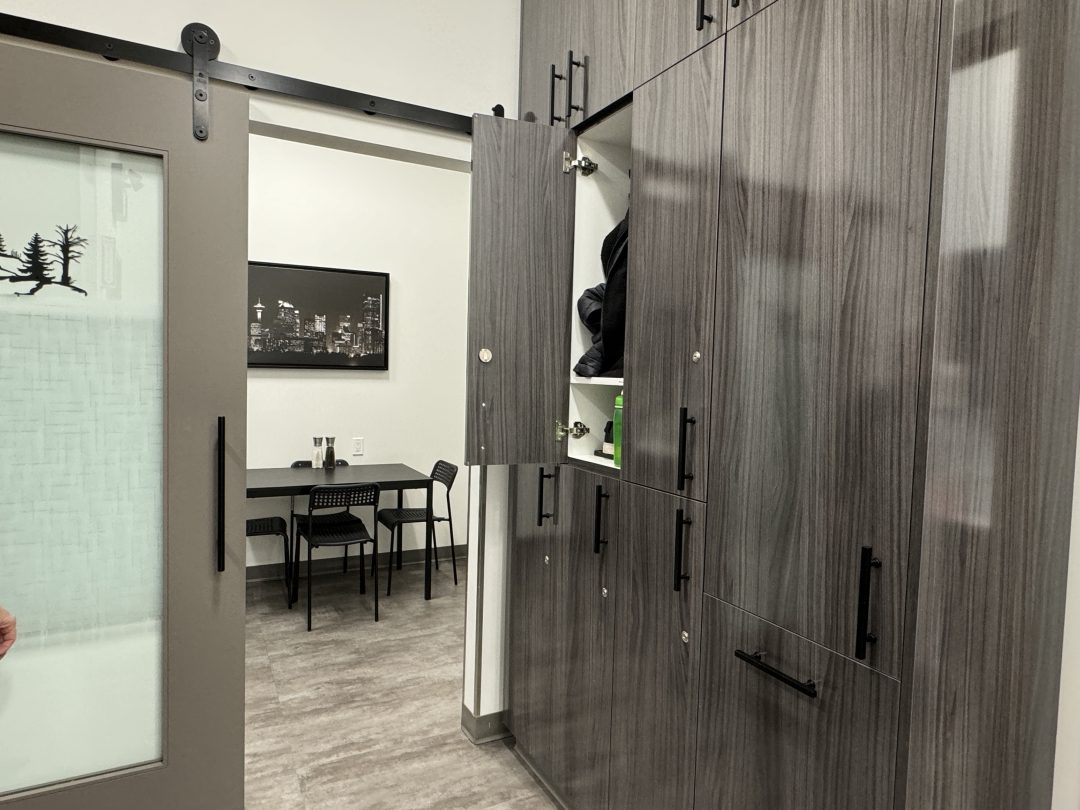
Gallery of this interior design project.


Interior Design Services
Interior Design & Planning
Dental Design
The Design Solution:

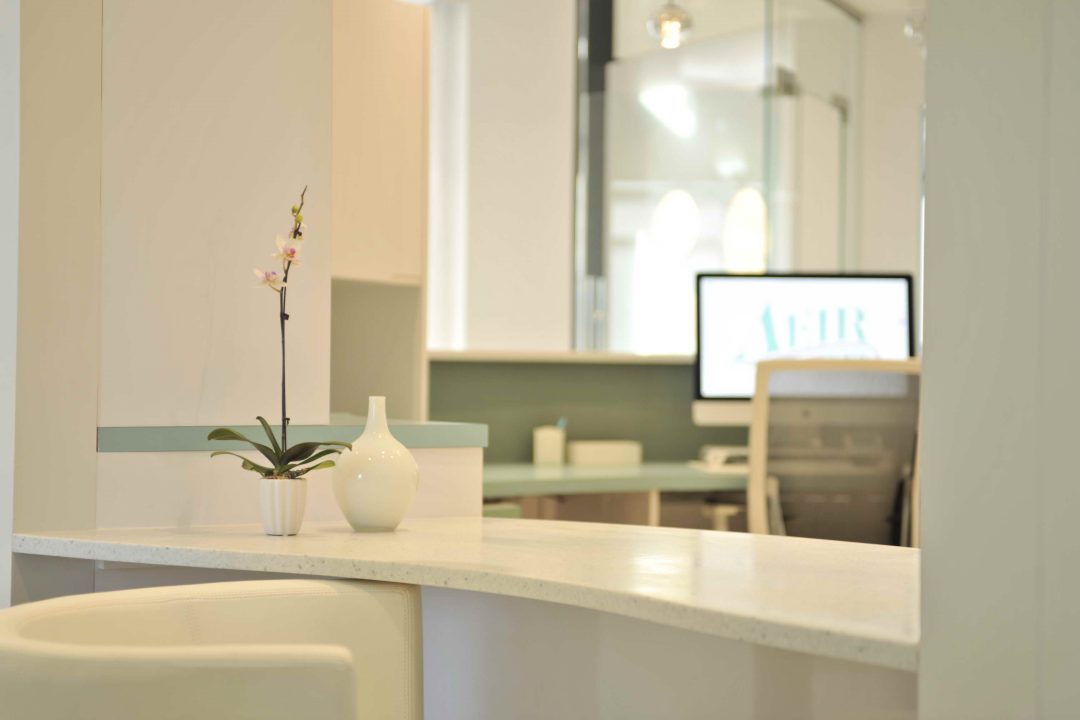
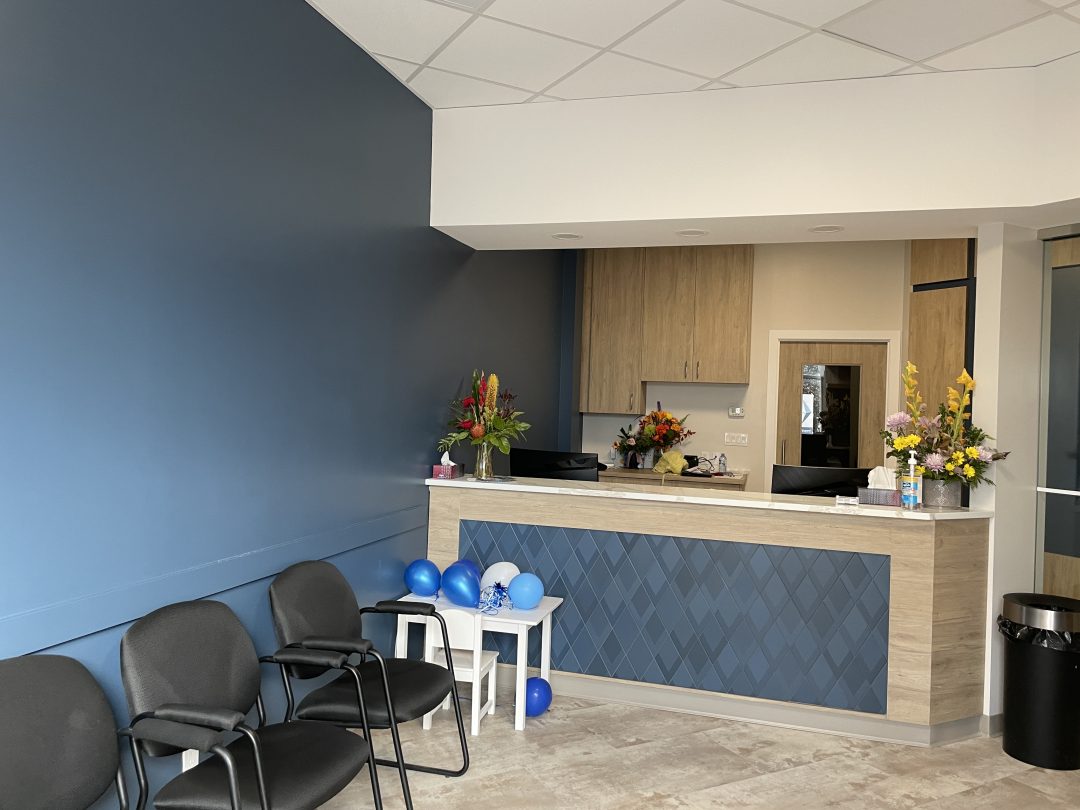

Situated on the second floor of the new building, the denturist office was meticulously planned out. Custom millwork played a crucial role in maximizing the space and meeting the extensive storage requirements. The design was tailored to suit the needs of an aging patient population, featuring barn doors for easy access and light colors to create a bright, welcoming atmosphere. A continuous flooring throughout the office not only added to the aesthetic appeal but also ensured ease of travel for patients, reducing potential trip hazards. Each aspect of the office, from the layout of the operatories to the placement of the labs and staff areas, was thoughtfully arranged to ensure efficient use of space while maintaining a fluid and functional office environment.