Blue Diamond Medical
Blue Diamond Medical
The Challenge:
A medical doctor sought to establish a new practice in a southwest community of Calgary, facing the unique challenge of adapting to a pie-shaped space in the corner of a strip mall. The objective was to maximize the number of exam rooms while maintaining efficient workflow and operational effectiveness within the unconventional layout.
Gallery of this interior design project.


Interior Design Services
Interior Design & Planning
Project Management
Interior Furniture & Furnishings
Branding
The Design Solution:

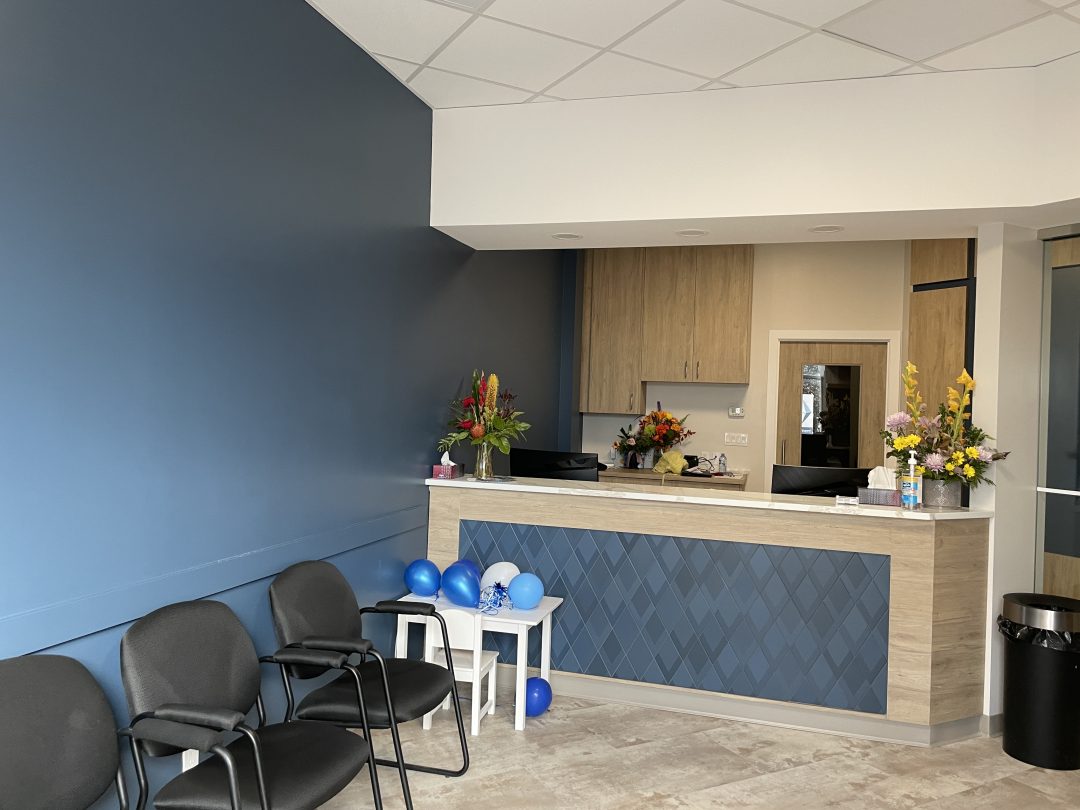

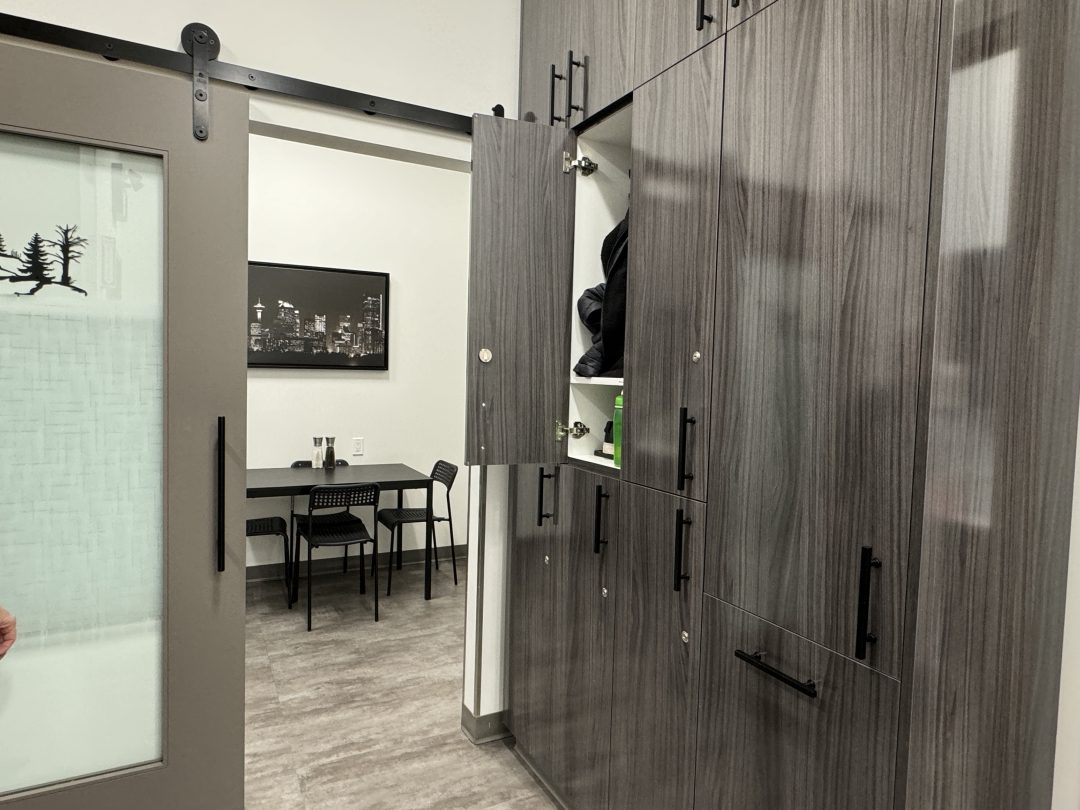
Decca Design devised a strategic plan to utilize the space to its full potential. Upon entering, patients were greeted by a welcoming waiting and reception area, featuring a public washroom to one side and a coffee counter for added comfort. The clinic side was efficiently arranged, with a nurses’ station positioned to take vitals and gather necessary patient information before guiding them to one of the six exam rooms. The doctor’s office was centrally located for easy access, with the staff room situated beyond it, creating a private area for the team. Behind the reception, support services were thoughtfully arranged, including a storage area, janitorial facilities, a staff washroom, and a secondary access to the staff room. The clinic’s branding influenced the finish selections and color palette, with a standout reception desk adorned with diamond-shaped tiles, adding a unique and professional touch to the space.