
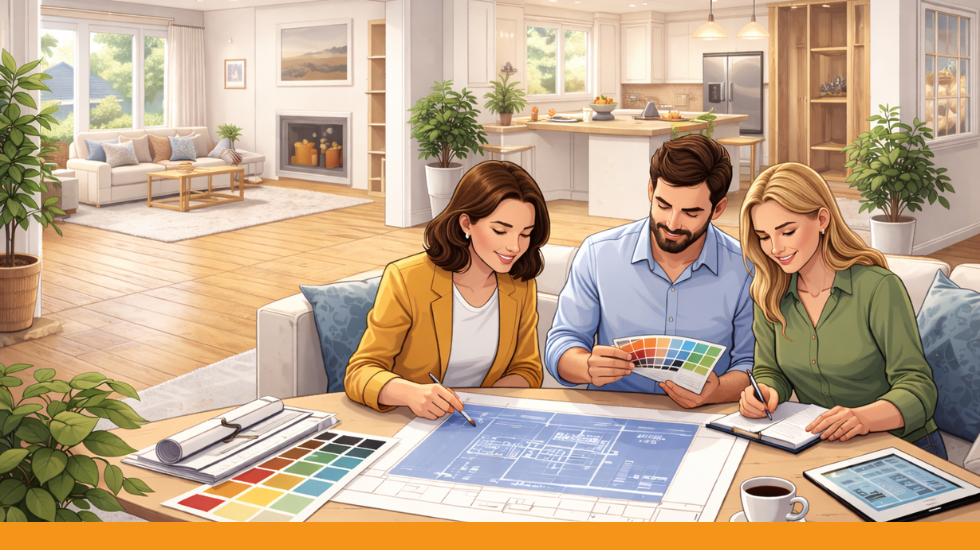
A clear, supportive path to a home that truly feels like you
Building or renovating a home is exciting, and it can also feel overwhelming.
You’re making hundreds of decisions.
You’re balancing budget, timelines, and daily life.
And you want to feel confident that the end result won’t just look beautiful, it will live beautifully too.
At Decca Design Inc., we believe the experience matters just as much as the outcome. That’s why we follow a proven 7-step interior design process for residential projects across Alberta. One that brings structure, clarity, and calm from first conversation to move-in day.
This isn’t just about design.
It’s about people. It’s about flow. It’s about creating a home that supports your life, now and into the future.
Step 1: Initial Consultation & Expectations
Getting aligned before anything begins
It starts with a conversation.
You call us, and we talk through your needs, goals, and expectations. If it feels like a good fit on both sides, we schedule a complimentary introductory meeting to dive deeper into your project.
We want to understand:
- What’s working, and what isn’t
- Why now is the right time
- How you want your home to feel, sound, and function
- Your expectations around timeline and investment
If we’re aligned on budget and outcomes, we prepare a formal proposal outlining the project phases. Once approved, we’re off and running, together.
Step 2: Site Survey
Understanding how you live in your space
Our first project meeting typically takes place in your home.
This is where we observe how you live day to day:
- Your routines and traffic flow
- How family members interact
- How spaces connect (or don’t)
- Where friction exists — and opportunity lives
We notice the things you may not even see anymore. By asking thoughtful questions and looking for meaningful connections, we begin shaping a design that’s not just functional, but deeply personal.
Step 3: Envisioning the Concept
Translating ideas into a clear design direction
This step is about discovering what you love, and what you don’t.
Using magazine clippings, Pinterest boards, or Houzz ideabooks, you share inspiration. We identify common elements to uncover your true style preferences.
At the same time, we account for:
- Site conditions and constraints
- Measurements and technical considerations
- Applicable building requirements
From there, we develop hand-drawn sketches that evolve into computerized concept drawings and 3D visuals. These help you understand the flow, scale, and feel of your future home before construction begins.
By this stage, you’ll have a full set of drawings ready for permits and pricing, including:
- Site plans
- Floor plans
- Elevations
- Perspectives
- Section details
Step 4: Planning Every Detail
Structure replaces overwhelm
This is where clarity truly takes hold.
Through our Exacting Project Control System, we guide you through every decision in a logical, build-ready sequence. Weekly 60–90 minute meetings over 8–10 weeks allow us to cover up to 1,500 decisions, without burnout.
Decisions include:
- Exterior finishes
- Millwork and cabinetry
- Doors and trim
- Paint, flooring, and finishes
- Plumbing, appliances, lighting, and electrical
No running from showroom to showroom.
No second-guessing.
Every choice is documented in your Design Finishing Binder, which becomes the backbone for budgeting, scheduling, and execution. A colour board helps you visualize how all finishes work together, and copies live on-site during construction so every trade is aligned.
Step 5: Execution
Protecting the vision during construction
Our role doesn’t end when construction begins.
We stay involved to:
- Answer contractor questions
- Clarify specifications
- Address challenges as they arise
- Assist with substitutions if needed
If you’d like deeper support, we can also act as your Project Manager, assembling a trusted team of qualified trades, coordinating materials, and conducting regular site visits.
The result?
Fewer surprises. Better communication. A smoother build.
Step 6: Furniture & Furnishings
Bringing the home to life
While construction is underway, we plan the finishing touches so your home is ready to enjoy right away.
Based on your preferences and lifestyle, we present a furnishings concept that includes:
- Furniture layouts
- Fabrics and finishes
- Window treatments
- Artwork and accessories
Every element is selected to reflect your personality and elevate how your home feels, comfortable, cohesive, and complete.
Step 7: Celebrate
Because it’s not really goodbye
Once you’ve moved in, our relationship doesn’t end.
Your Design Finishing Binder becomes your Maintenance Manual, complete with:
- Finish schedules and paint colours
- Appliance and product information
- Contracts, correspondence, and decisions
- Project photographs
Our clients become like family. You’re always welcome to call with a question, a future idea, or a new phase of life.
Because this isn’t just about creating a house.
It’s about creating a home you’re proud to live in.
Thinking about building or renovating your home?
If you’re planning a residential renovation or custom home, we’d love to guide you through it, clearly, calmly, and with care.