Legacy Family Dental
Services Used:
-
Interior Design & Planning
- Project Administration
- Interior Furniture and Furnishings
Challenge:
Having already built a clinic the desire to continually improve is necessary. Analyzing what worked and what could be improved upon are always first steps. Operating the clinic as a business demands a high level of efficiencies. The desire was for eight operatories with three being closed and a central sterilization and storage area. A rear staff access allows the doctor and staff to not pass by the patients as they arrive at work. The function of the consult, office manager, administration and reception needed to be in close proximity. Large scale lab and storage area to the rear of the clinic was on the wish list. The waiting room should accommodate fifteen people and the feel of the clinic was to be different than the other location.
The Solution:
RODI Results:
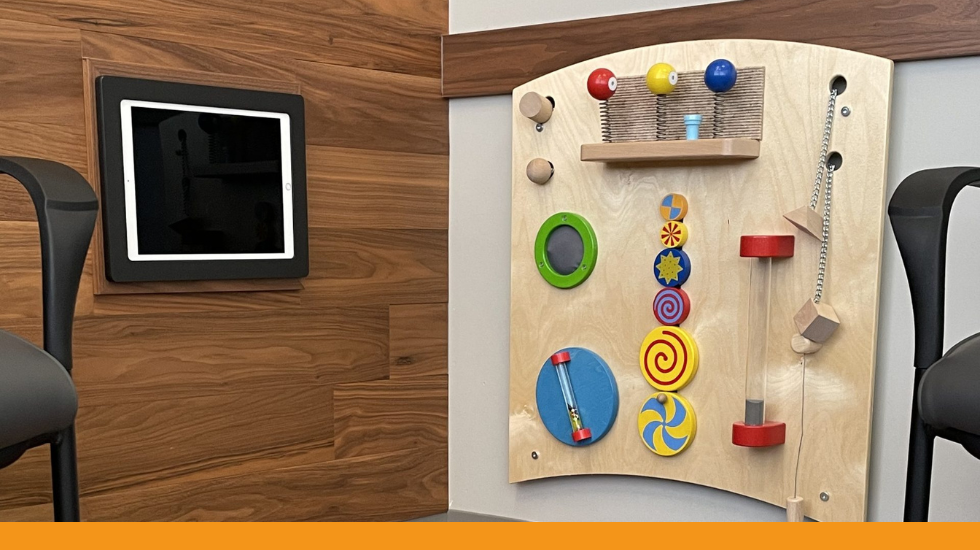

Decca Design’s development of this new dental clinic exemplifies significant RODI by creating numerous revenue-generating spaces within a thoughtfully planned 3500 square foot area. The layout, featuring eight operatories along a natural light-infused wall and a centrally located sterilization area, optimizes the clinic’s functionality. The addition of rear access for staff and deliveries enhances operational efficiency. The contrasting black and white aesthetic, softened by walnut accents and complemented by large-scale architectural prints, creates a distinct and inviting atmosphere for patients. This careful balance of aesthetics and functionality in the clinic’s design not only meets the support service needs but also maximizes the potential for revenue, making it a successful venture for the business.